
136 Fernbank Road | Johns Island | $449,990




SHOW DETAILS
136 Fernbank Road
Johns Island, SC 29455
$449,990
3
BEDS
2.5+
BATHS
2,204
SQ. FT.
136 Fernbank RoadJohns Island, SC 29455
For SALE
Single Family
ACTIVE
$449,990
EST. 1,132.73/MO CALCULATE
3
BEDS
2.5+
BATHS
2,204
SQ. FT.
Property Description
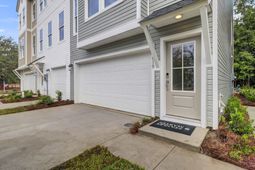
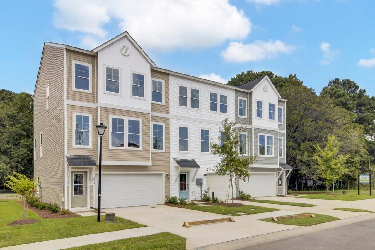
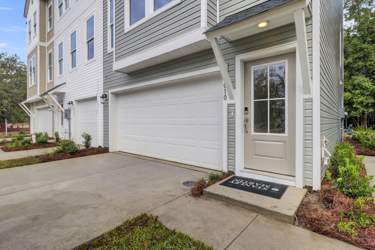
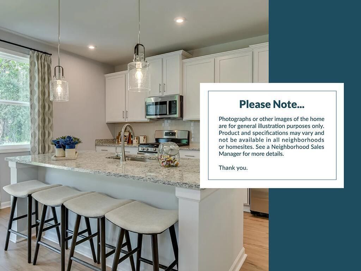
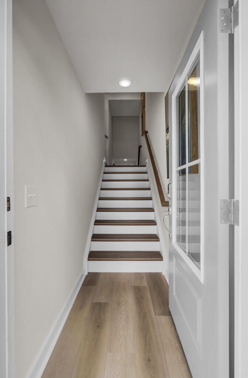
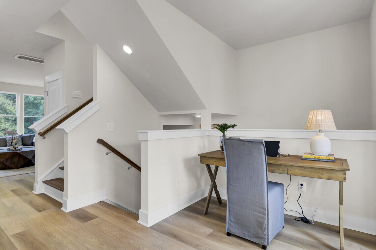
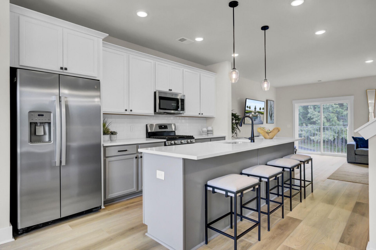
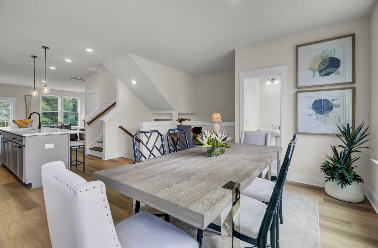
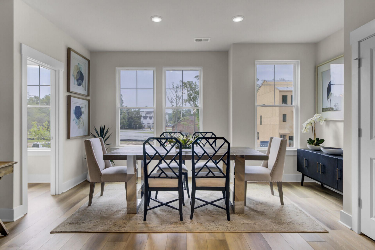
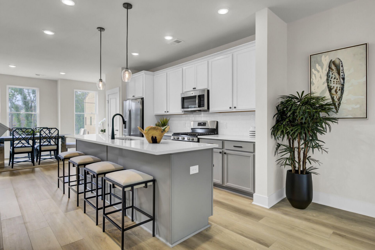
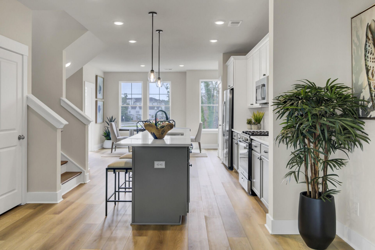
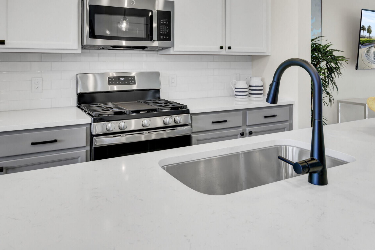
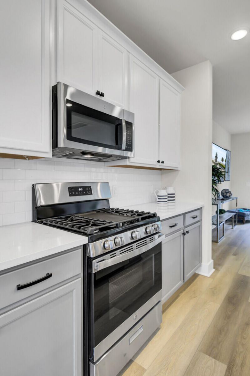
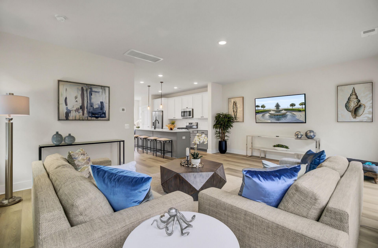
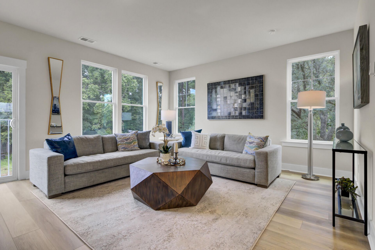
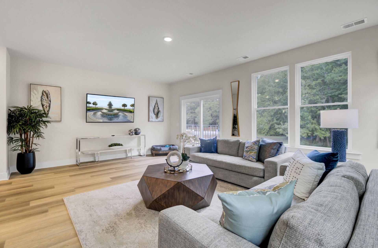
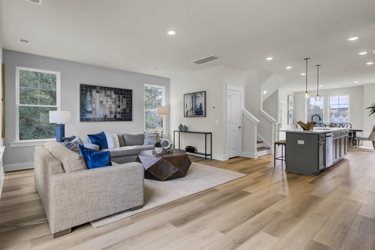
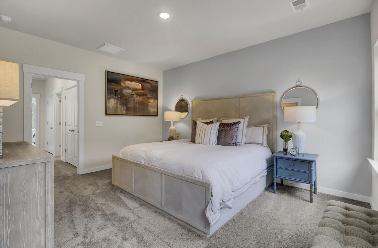
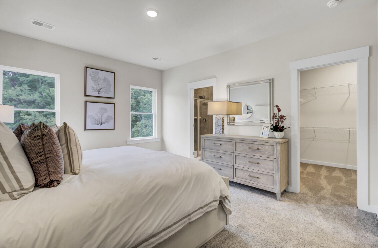
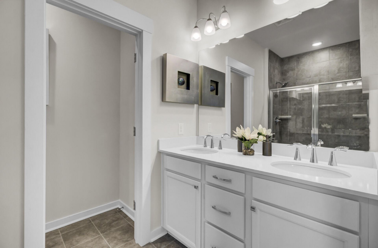
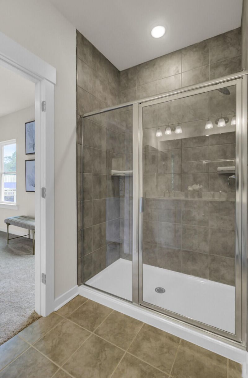
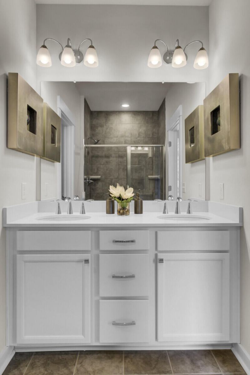
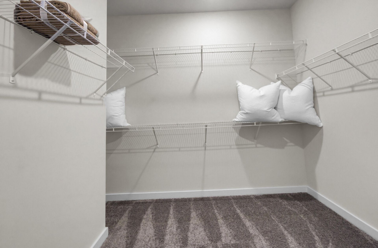
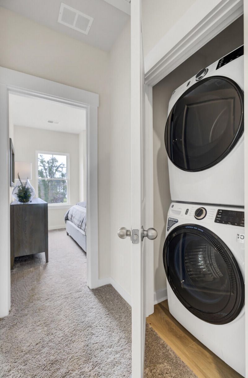
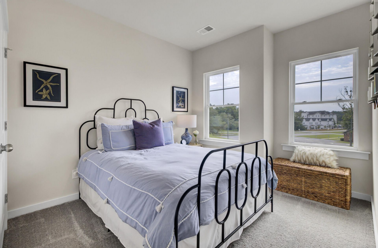
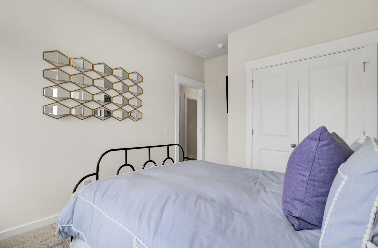
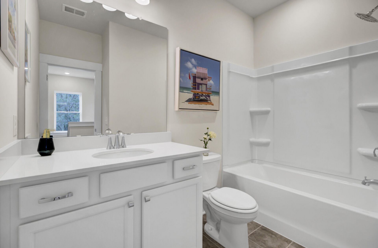
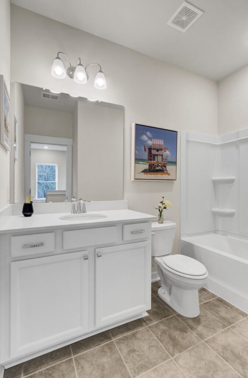
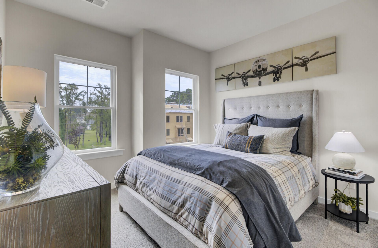
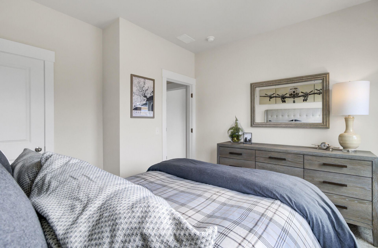
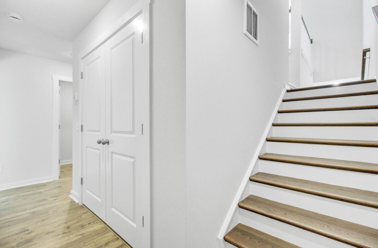
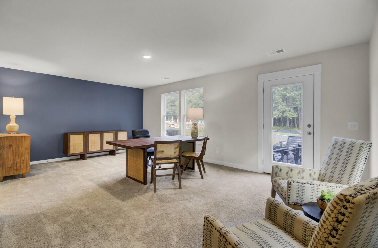
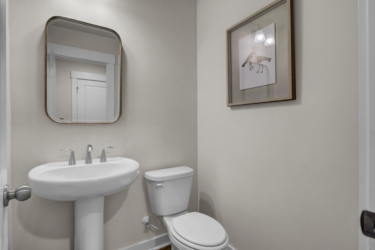
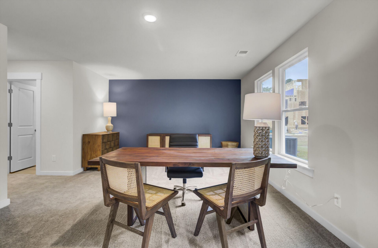
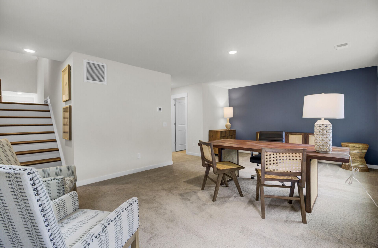
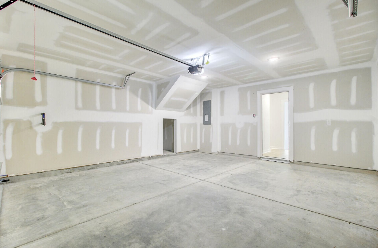
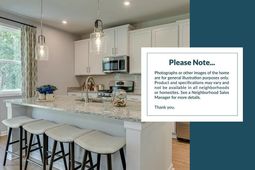
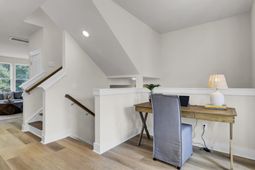
End Unit! Up to 3% in closing costs paid with use of preferred lender and closing attorney! Ask about our 2/1 and 1/1 rate buydown programs! This home is in permitting and construction will start soon! The Lannister at Rhetts Cove offers 2,170 square feet of thoughtfully designed space across three levels, featuring 3 bedrooms, recreation room/office 2 full bathrooms, 2 half baths and a 2-car garage. Step into the heart of the home, the open-concept main level, where a sit-down island anchors the kitchen, serving as a central hub for weeknight meals, homework, and shared moments. Just off the kitchen, the dining area provides a welcoming space to slow down and recharge, while the spacious great room invites you to relax and unwind.Upstairs, the bedroom level includes two secondary bedrooms that share a full bath, a convenient laundry area, and a luxurious primary suite with double vanities and a massive walk-in closet. The lower level includes a large multi-use recreation room/office with a half bathroom--ideal for a game room, home office, or a quiet retreat. Living in a Stanley Martin Home comes with perks like our Builders Warranty and included lawn maintenance, providing peace of mind and giving you more time to enjoy life.Visit our model home to see why Rhetts Cove is the perfect place to call home. We can't wait to welcome you
Property Details
- MLS ID26025373
- Property TypeResidential - Townhouse
- Building Area Total2204
- Community FeaturesLawn Maint Incl, Walk/Jog Trails
- CoolingCentral Air
- ExteriorVinyl Siding
- Exterior FeaturesLawn Irrigation, Rain Gutters
- FlooringCarpet, Ceramic Tile, Laminate
- Garage2 car attached
- GarageY/NYes
- HeatingNatural Gas
- HeatingY/N1
- Interior FeaturesCeiling - Smooth, High Ceilings, Kitchen Island, Walk-In Closet(s), Bonus, Eat-in Kitchen, Family, In-Law Floorplan, Office, Pantry, Separate Dining
- LaundryElectric Dryer Hookup, Washer Hookup
- Lot Dimensions0.03 acre(s)
- Lot Features0 - .5 Acre
- Lot Size0.03 Acres
- Other StructuresNo
- Parking Features2 Car Garage, Attached, Garage Door Opener
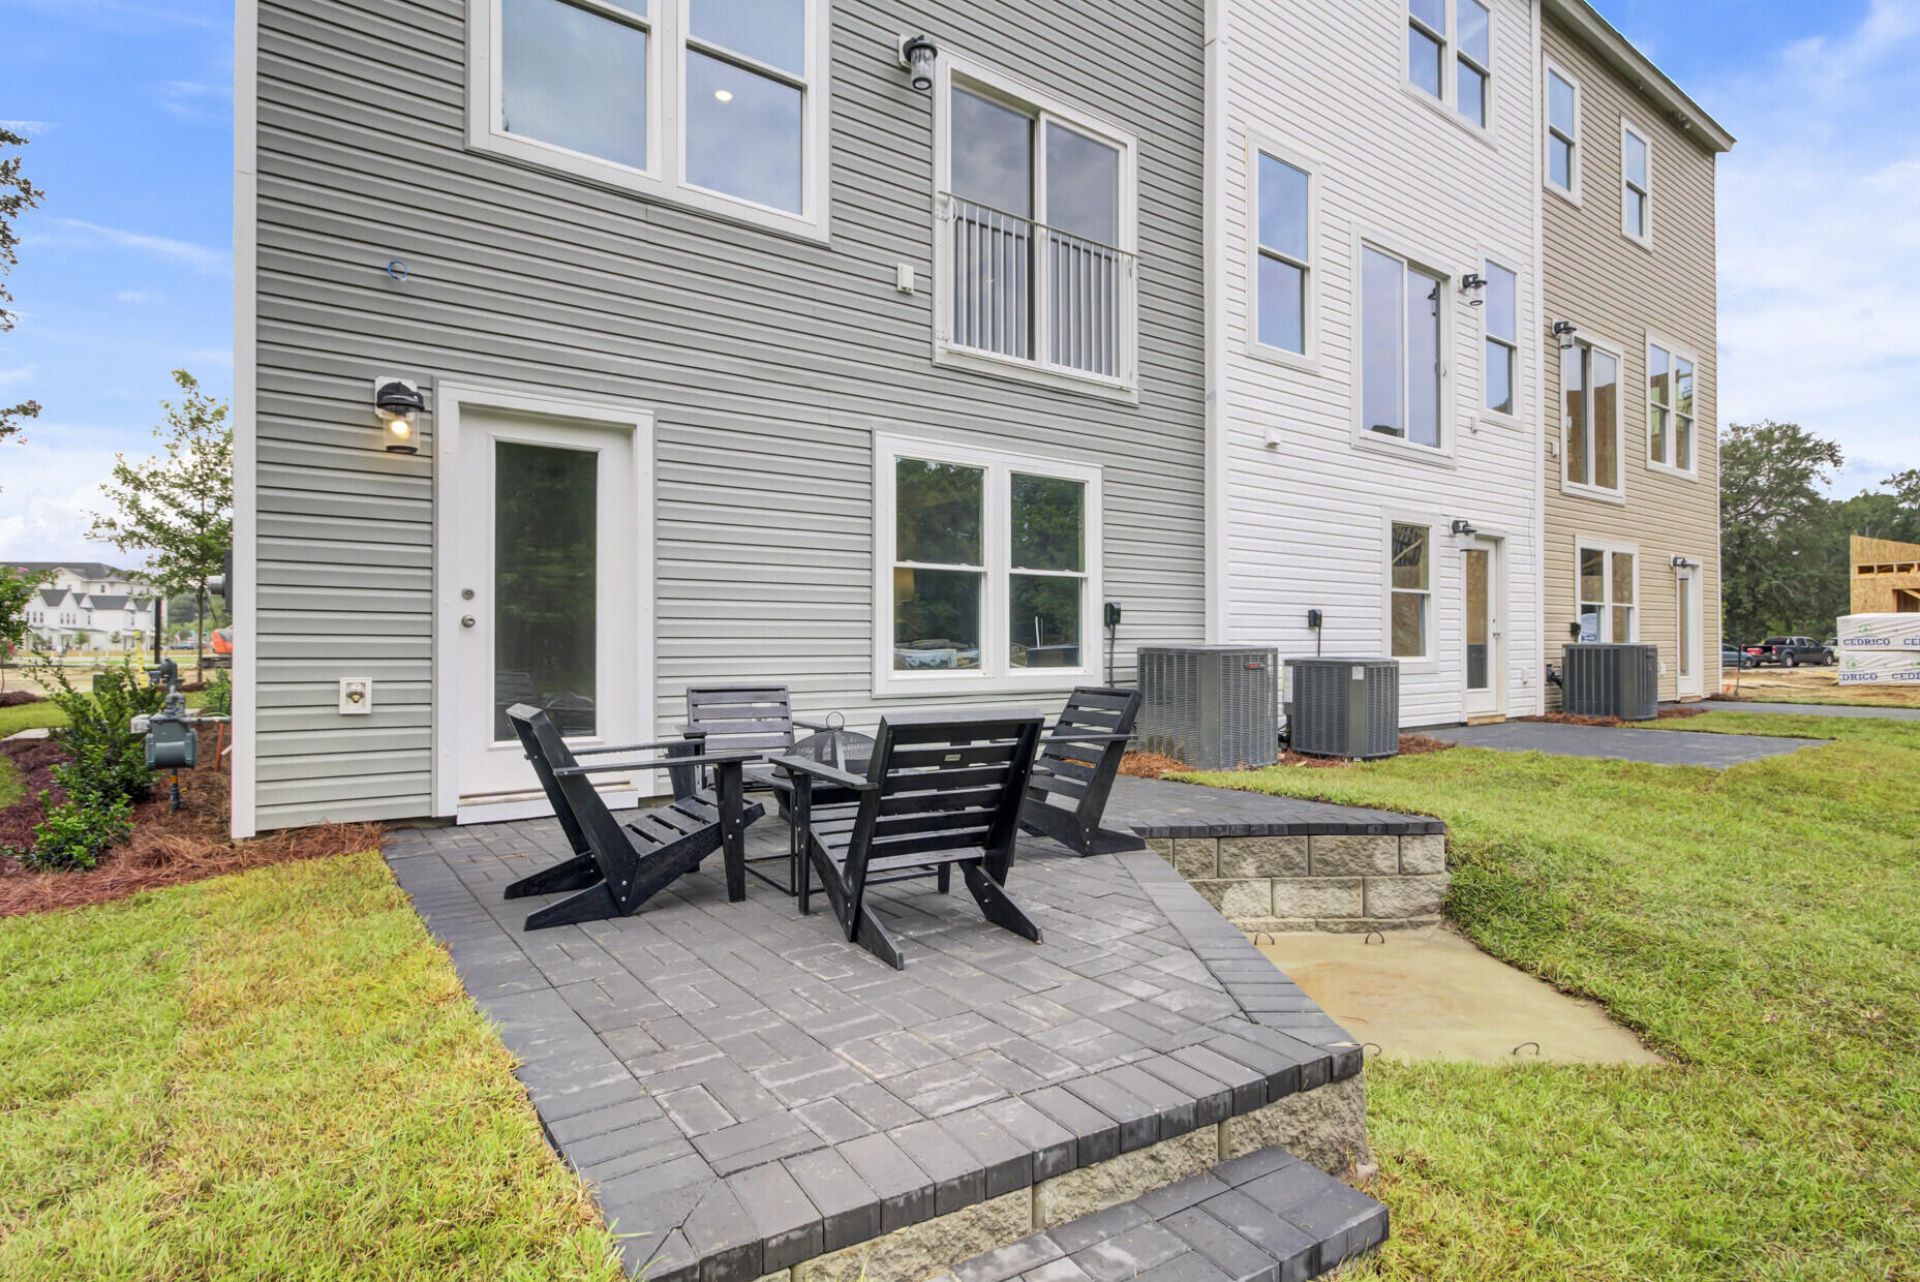
- Patio And PorchPatio
- Property Attached Y/NYes
- Roof TypeArchitectural, Asphalt
- SewerPublic Sewer
- Stories3.0
- Structure TypeTownhouse
- UtilitiesDominion Energy, John IS Water Co
- WaterPublic
- Window FeaturesThermal Windows/Doors
- Year Built2026
- acres0.03
Amenities
- Ceiling - Smooth
- High Ceilings
- Kitchen Island
- Walk-In Closet(s)
- Bonus
- Eat-in Kitchen
- Family
- In-Law Floorplan
- Office
- Pantry
- Separate Dining
- Lawn Irrigation
- Rain Gutters
Listed By / Shown By
Listed By
Agency Name: SM SOUTH CAROLINA BROKERAGE LLC
Charleston Trident MLS
Shown By
Agent Name: Michael Lepson
Agent Phone: (843) 696-3003
Agency Title: Carolina One Real Estate
Charleston Trident MLS


Web address QR Codes
136 Fernbank Road
Michael Lepson
©OneHomeValue
Ask A Question 136 Fernbank Road, Johns Island, SC 29455