
251 Claret Cup Way | Charleston | $539,900
SHOW DETAILS
251 Claret Cup Way
Charleston, SC 29414
$539,900
3
BEDS
2.5
BATHS
2,064
SQ. FT.
251 Claret Cup WayCharleston, SC 29414
For SALE
Single Family
ACTIVE
$539,900
EST. 1,359.05/MO CALCULATE
3
BEDS
2.5
BATHS
2,064
SQ. FT.
Property Description
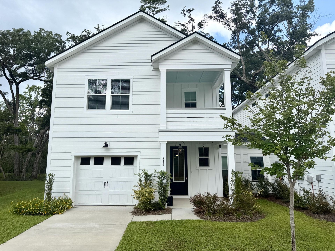
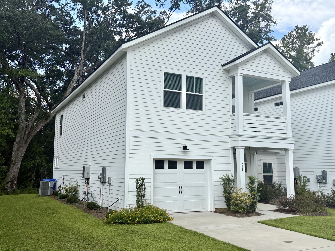
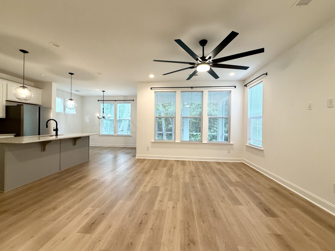
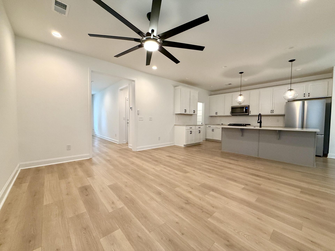
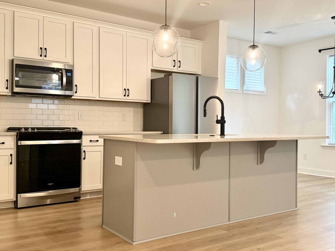
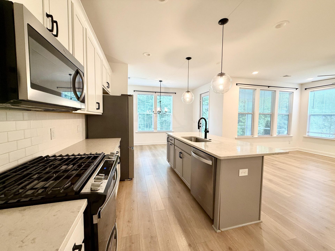
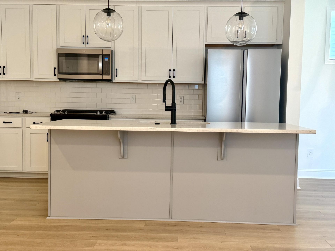
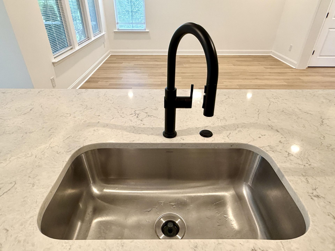
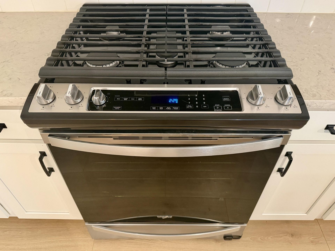
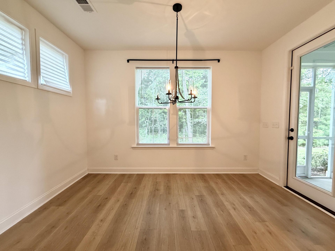
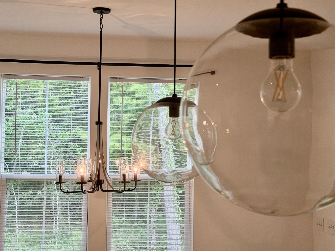
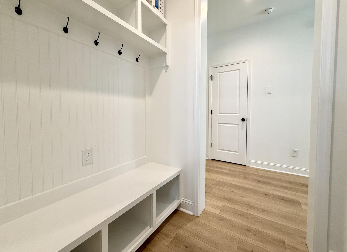
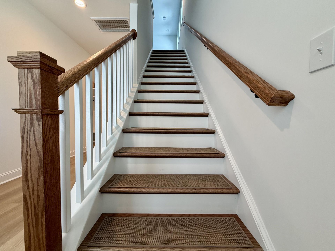
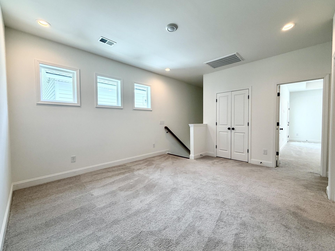
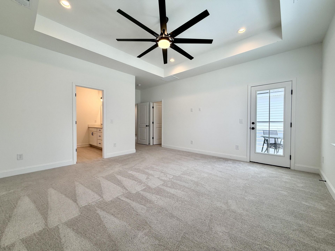
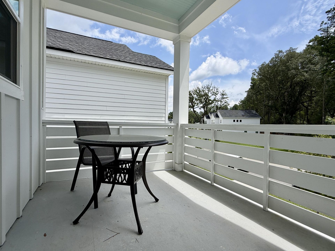
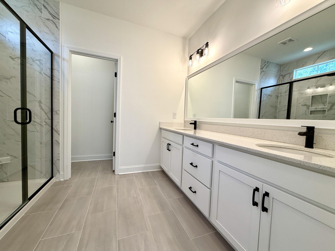
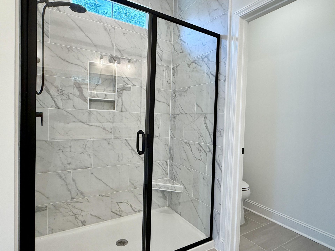
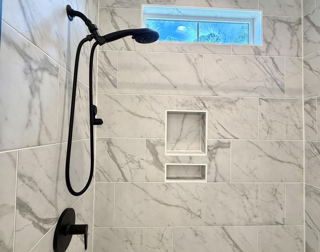
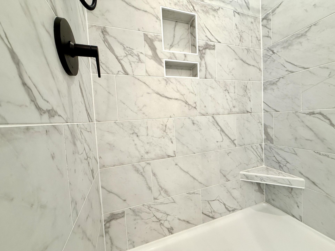
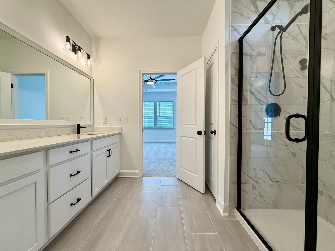
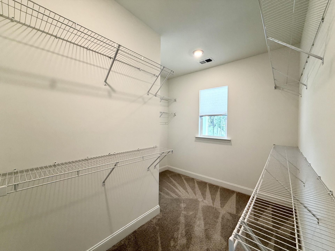
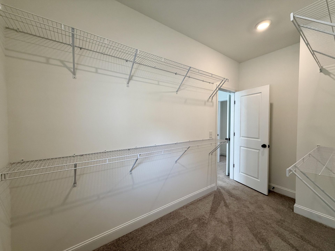
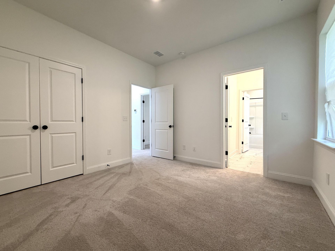
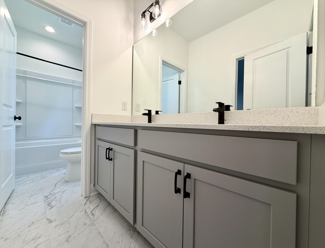
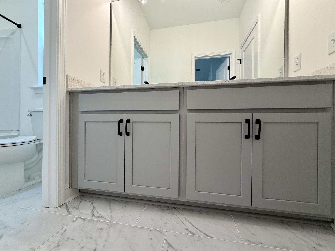
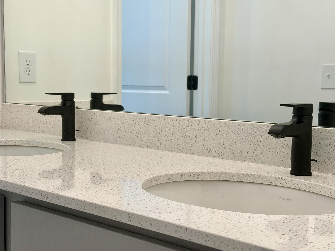
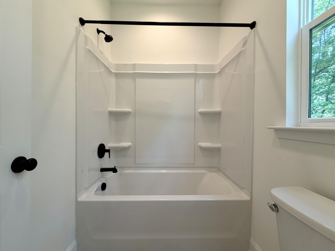
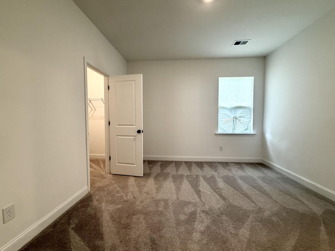
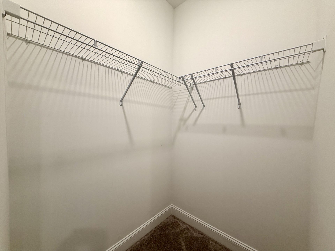
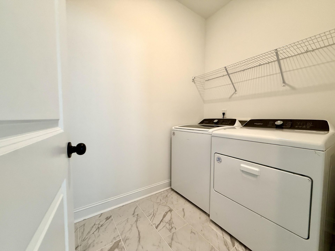
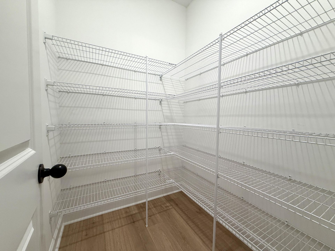
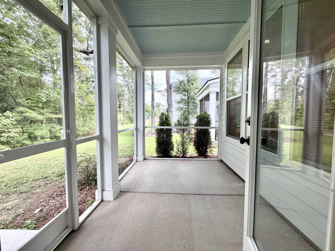
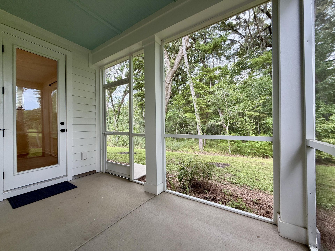
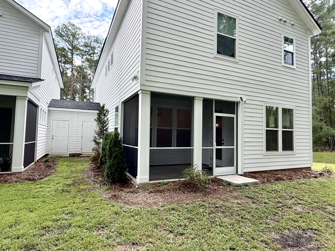
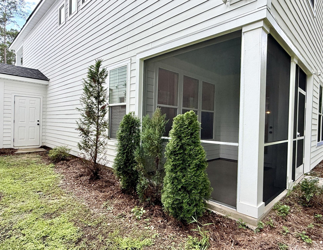
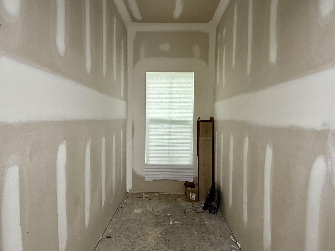
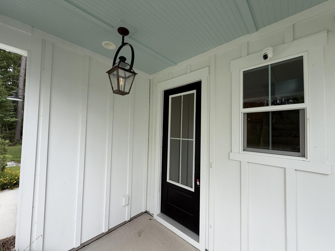
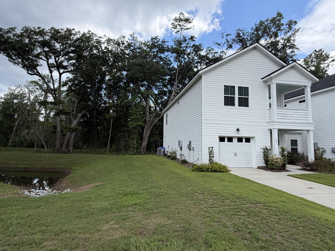
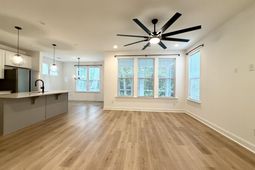
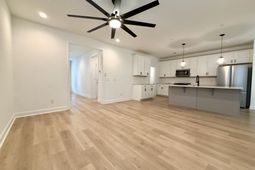
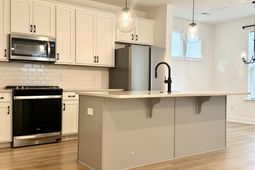
Welcome to 251 Claret Cup Way, a like-new 2024-built home in the highly desirable Verdier Pointe community -- offering a rare hybrid design that gives you the private feel of a single-family detached home with the smart efficiency and price of an attached one. Unlike a typical townhome, this home shares only an exterior storage wall with its neighbor -- no shared living space, no shared bedroom or bathroom walls. It's a clever design that maximizes privacy while keeping the price efficient, giving buyers true single-family living without sacrificing storage or space. The Seller paid a $20k lot premium to be an end unit overlooking a pond and the wooded back yard, now you can benefit from it as well!Step inside the Luca Plan by Toll Brothers and discover anopen-concept layout built for modern living. The chef-inspired kitchen anchors the home with a large center island, quartz countertops, stainless steel appliances, and a massive walk-in pantry -- perfect for entertaining or everyday family life. A separate dining area flows seamlessly into the bright, open living space. Upstairs, the primary suite is a true retreat, featuring a dramatic tray ceiling, an oversized walk-in closet, and a private walk-out balcony -- your own quiet escape at the end of the day. Two additional bedrooms, a versatile loft, and a full laundry room round out the second floor, offering flexible space for guests, a home office, or a playroom. Additional highlights include a screened porch for relaxing Lowcountry evenings, a convenient drop zone at the entry, oak stair treads, luxury vinyl plank flooring, a tankless water heater, and an oversized garage complemented by the storage area -- all the function of a garage with room to spare. Located minutes from West Ashley shopping, dining, top-rated schools, and a quick drive to historic downtown Charleston and area beaches, 251 Claret Cup Way delivers new-construction quality, thoughtful design, and an unbeatable location -- without the wait and price of building new.
Property Details
- MLS ID26021296
- Property TypeResidential - Townhouse
- Building Area Total2064
- Community FeaturesTrash
- ExteriorCement Siding
- FlooringLuxury Vinyl
- Garage1 car attached
- GarageY/NYes
- HeatingHeat Pump
- HeatingY/N1
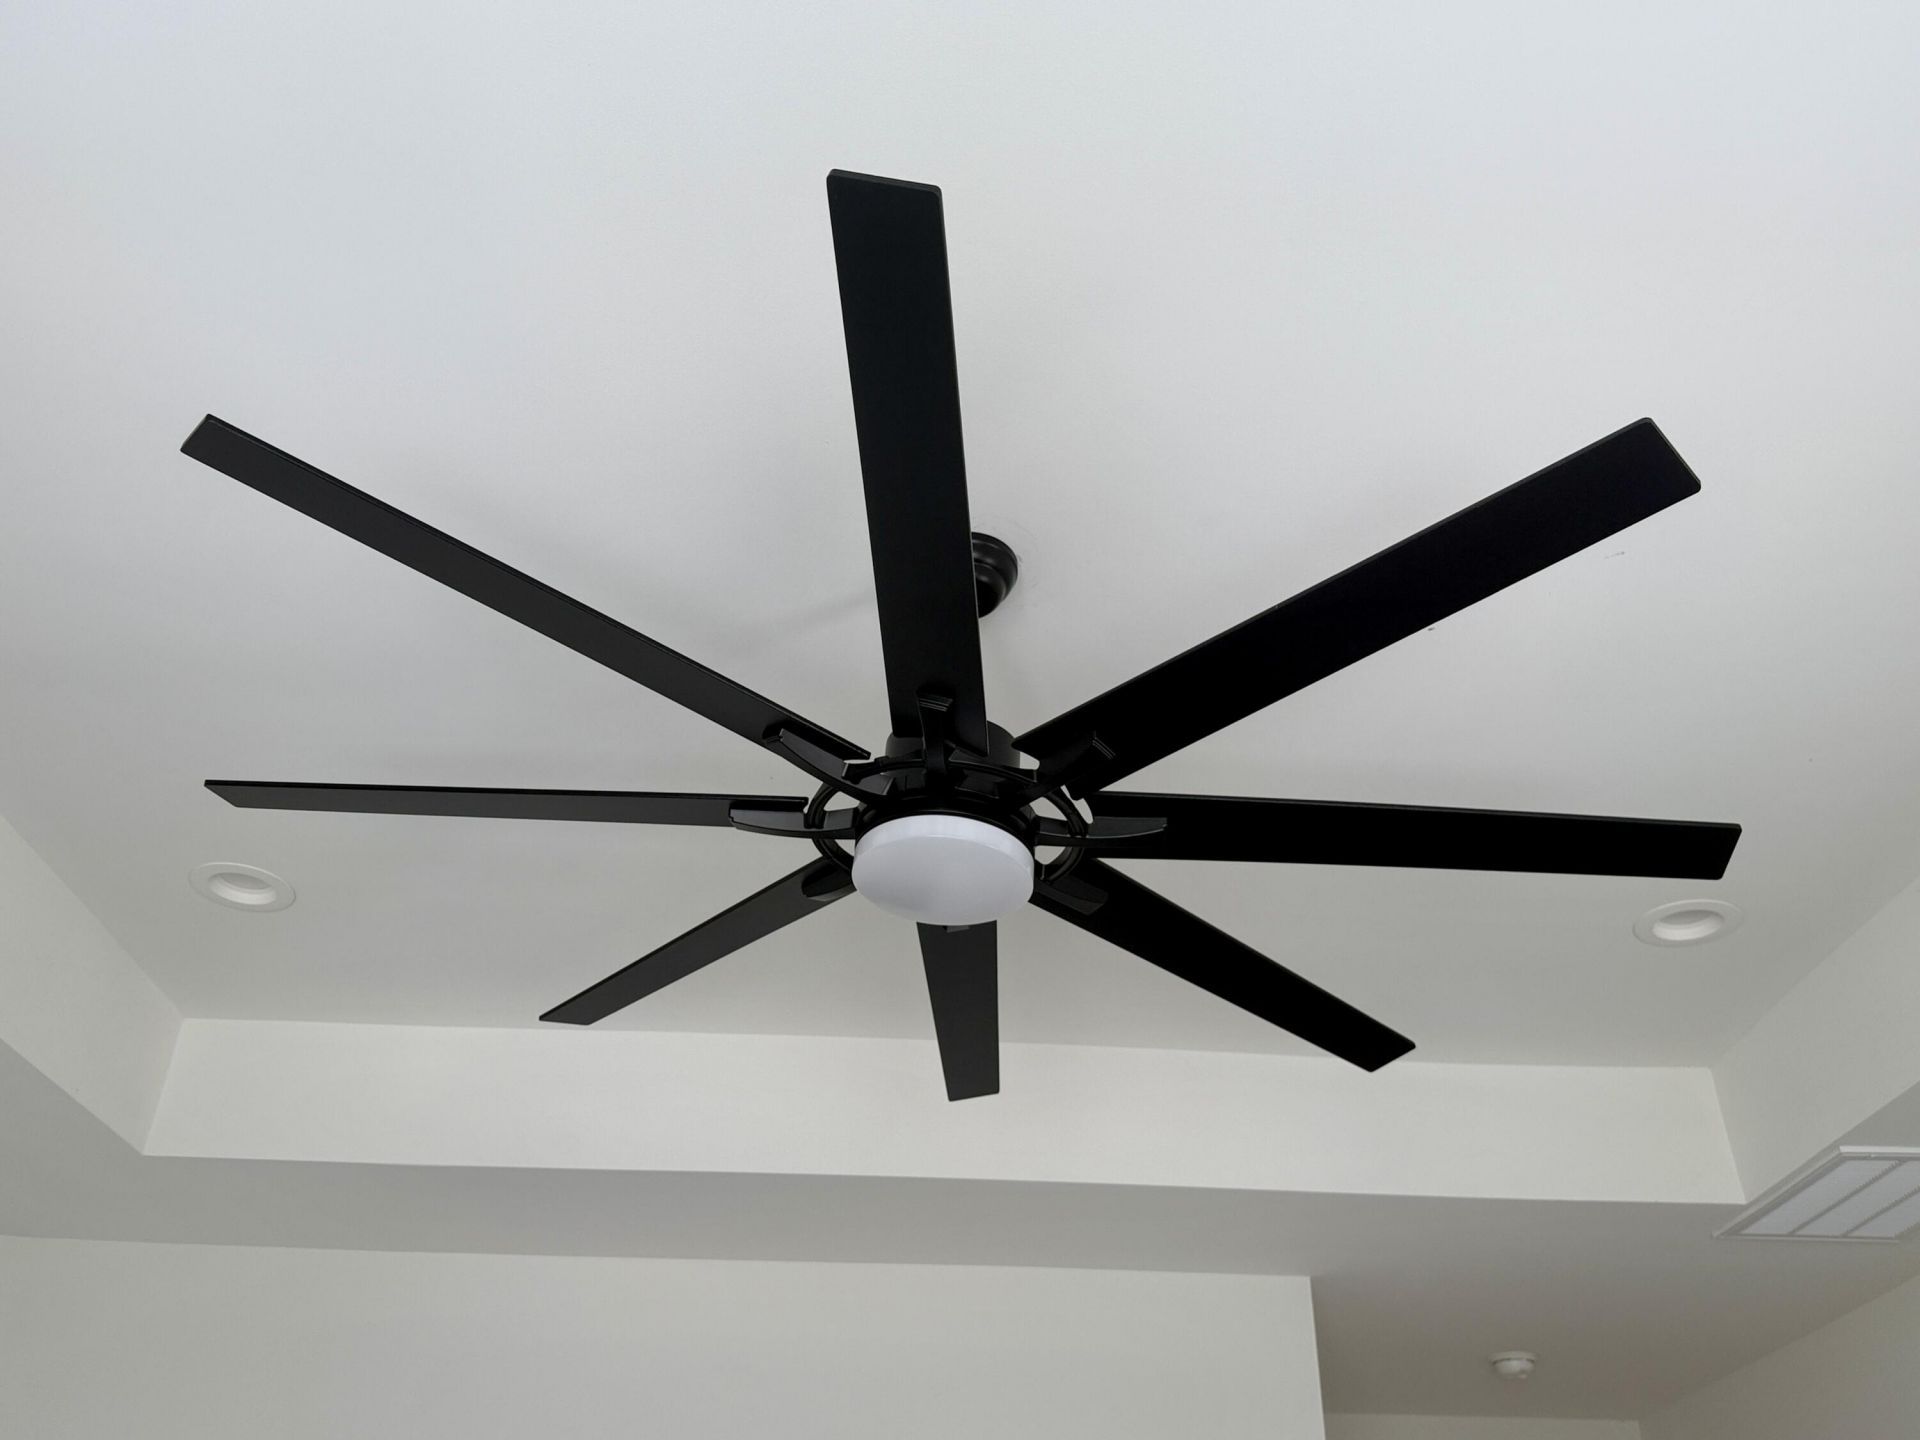
- Interior FeaturesCeiling - Smooth, High Ceilings, Kitchen Island, Ceiling Fan(s), Entrance Foyer, Pantry, Separate Dining, Utility
- LaundryElectric Dryer Hookup, Washer Hookup, Laundry Room
- Lot Dimensions0.09 acre(s)
- Lot Features0 - .5 Acre, Corner Lot, High, Level, Wooded
- Lot Size0.09 Acres
- Other StructuresNo
- Parking Features1 Car Garage, Attached
- Patio And PorchScreened
- Property Attached Y/NYes
- Roof TypeArchitectural
- SewerPublic Sewer
- Stories2.0
- Structure TypeTownhouse
- UtilitiesDominion Energy
- WaterPublic
- WoodedYes
- Year Built2024
- acres0.09
Amenities
- Ceiling - Smooth
- High Ceilings
- Kitchen Island
- Ceiling Fan(s)
- Entrance Foyer
- Pantry
- Separate Dining
- Utility
Listed By / Shown By
Listed By
Agency Name: Charleston Expert Home Sellers, LLC
Charleston Trident MLS
Shown By
Agent Name: Michael Lepson
Agent Phone: (843) 696-3003
Agency Title: Carolina One Real Estate
Charleston Trident MLS


Web address QR Codes
251 Claret Cup Way
Michael Lepson
©OneHomeValue
Ask A Question 251 Claret Cup Way, Charleston, SC 29414